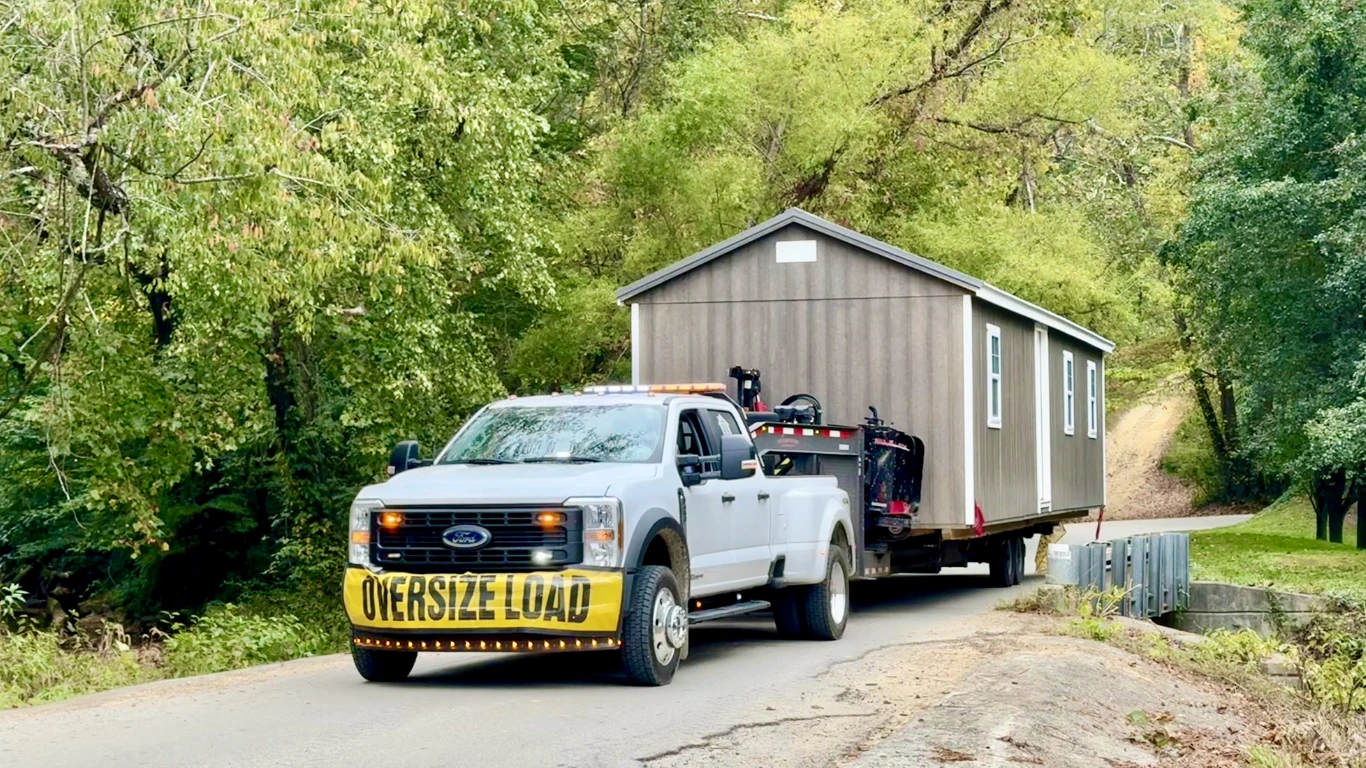
GARAGE STYLE
SECURE STORAGE WITH EASY ACCESS
Portable garages with roll-up doors, built for vehicles, equipment, tools, and larger storage needs around your property.
WHY CHOOSE A GARAGE STYLE
SECURE. SPACIOUS. PRACTICAL.
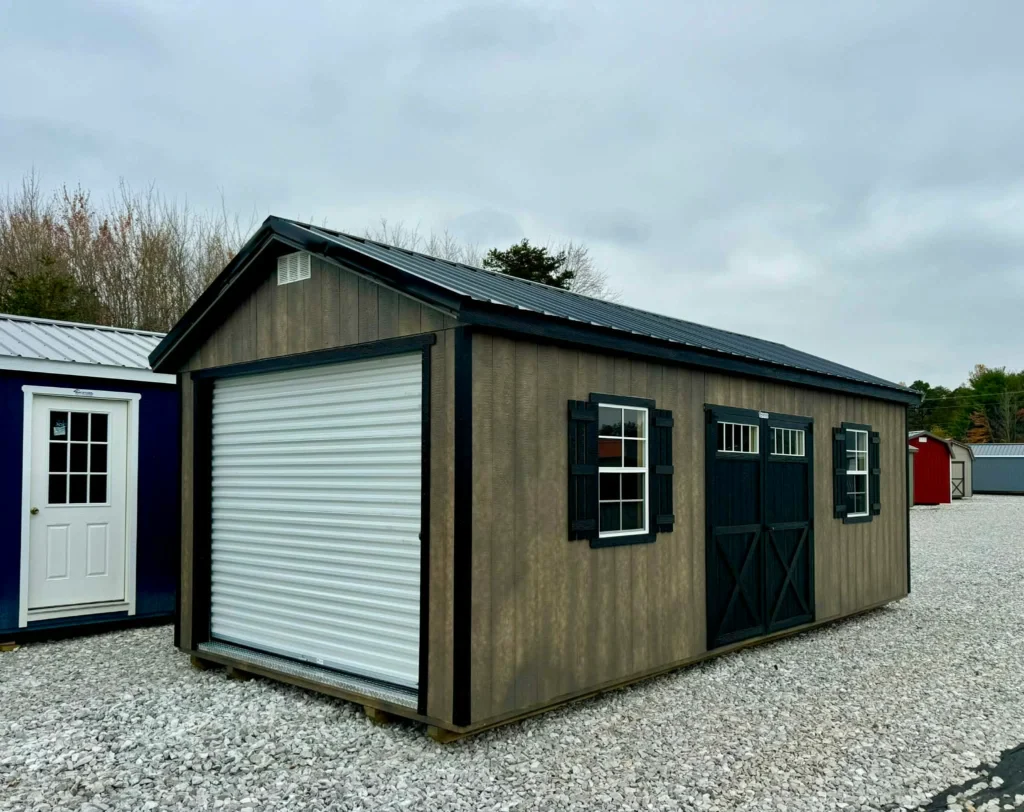
The Garage Style is designed for customers who need wider access and stronger utility. With a standard 9×7 roll-up garage door, a separate walk-through entry, and reinforced flooring, it offers the kind of access and protection that standard sheds cannot match.
Built with quality materials and dependable construction, it offers the space and security you need without overcomplicating the process. Whether you are storing a vehicle, parking equipment, or building out a full workshop, the Garage Style is built to handle it.
CHOOSE YOUR GARAGE
TWO OPTIONS. ONE STANDARD OF QUALITY.
Specs
LOFTED GARAGE
A barn-style garage with a gambrel roof, roll-up door, walk-through entry, and built-in rear loft storage. Designed for vehicles, equipment, and larger storage needs for seasonal items. Available in 12′, 14′, and 16′ widths.
A double top plate and tight stud spacing give the Lofted Garage the strength to support heavier loads and wider builds. The gambrel roof creates additional overhead storage.
- Walls: 76 1/2″ tall (8′, 10′, 12′ wide)
- Walls: 71 3/4″ tall (14′ and 16′ wide)
- Includes double top plate
- Wall studs: 16″ on center
A 9×7 roll-up garage door gives you full drive-in access, while a separate 9-Lite entry door provides everyday walk-through convenience. A rear loft with wooden ladder keeps items off the floor.
- (1) 9×7 roll-up garage door
- (1) 9-Lite entry door
- (1) 4′ rear loft
- Wooden ladder included
Tighter floor joist spacing at 12″ on center provides a stronger base built to support vehicle weight and heavy equipment loads.
- 3/4″ tongue and groove flooring
- Floor joists: 12″ on center
- 12′, 14′, and 16′ wide: 4 skids (treated 4×6 notched with treated 2×6 joists)
A fully wrapped OSB roof with tight truss spacing and wide overhangs protects the structure and everything inside it.
- Roof truss: 16″ on center
- 7/16″ OSB wrapped roof
- 2″ side overhangs
- 6″ gable overhangs
- LP siding
- Sherwin Williams A-100 paint
- Galvanized nails
Specs
Cottage Garage
A cottage-style garage with tall walls, a clean residential roofline, and the same roll-up door and walk-through entry. Combines the charming exterior of the cottage design with the access and utility of a full garage. Available in 12′, 14′, and 16′ widths.
The tallest walls in the garage lineup give the Cottage Garage a spacious interior with room for lifts, tall shelving, and overhead clearance. The steep roof pitch adds a residential look that blends with your home.
- Walls: 82 1/2″ tall (85 1/2″ with 9-Lite door option)
- Includes double top plate
- Wall studs: 16″ on center
- 5/12 roof pitch (12′ wide)
- 4/12 roof pitch (14′ and 16′ wide)
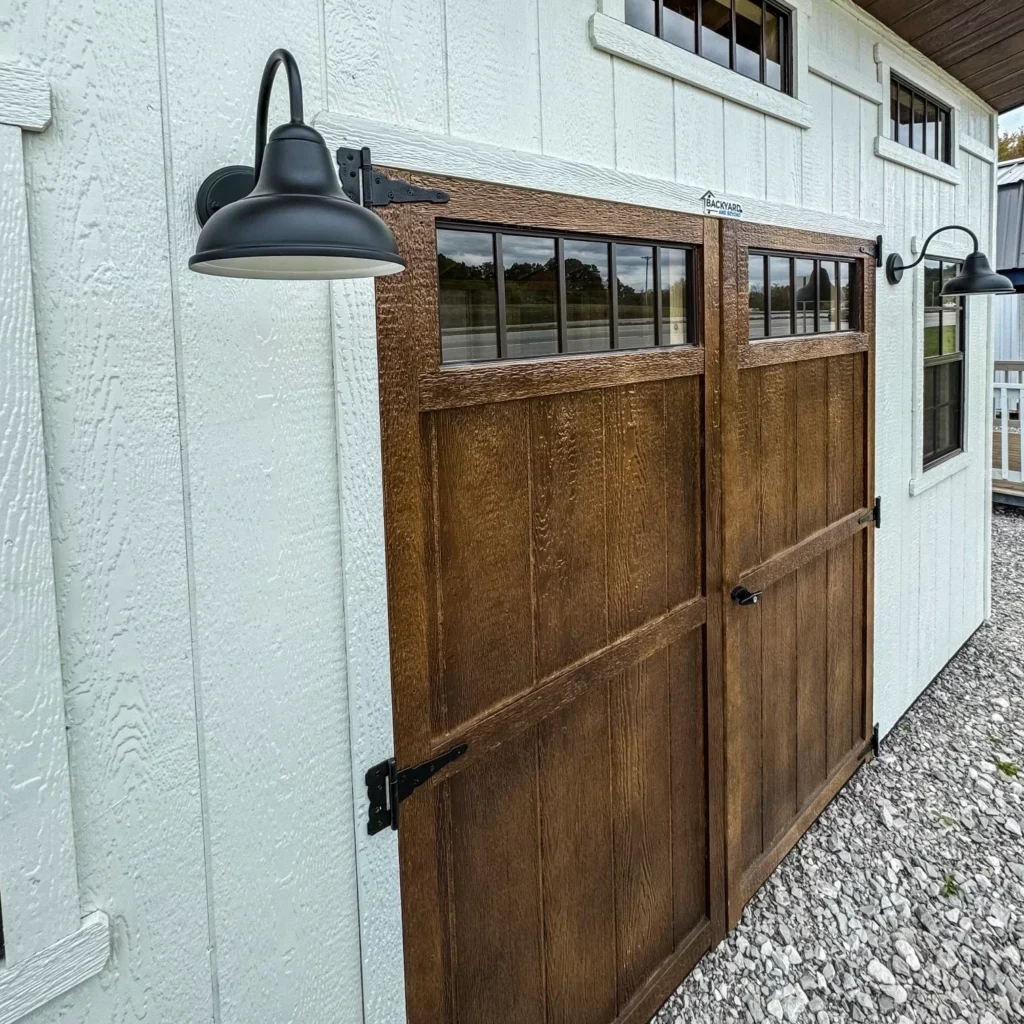
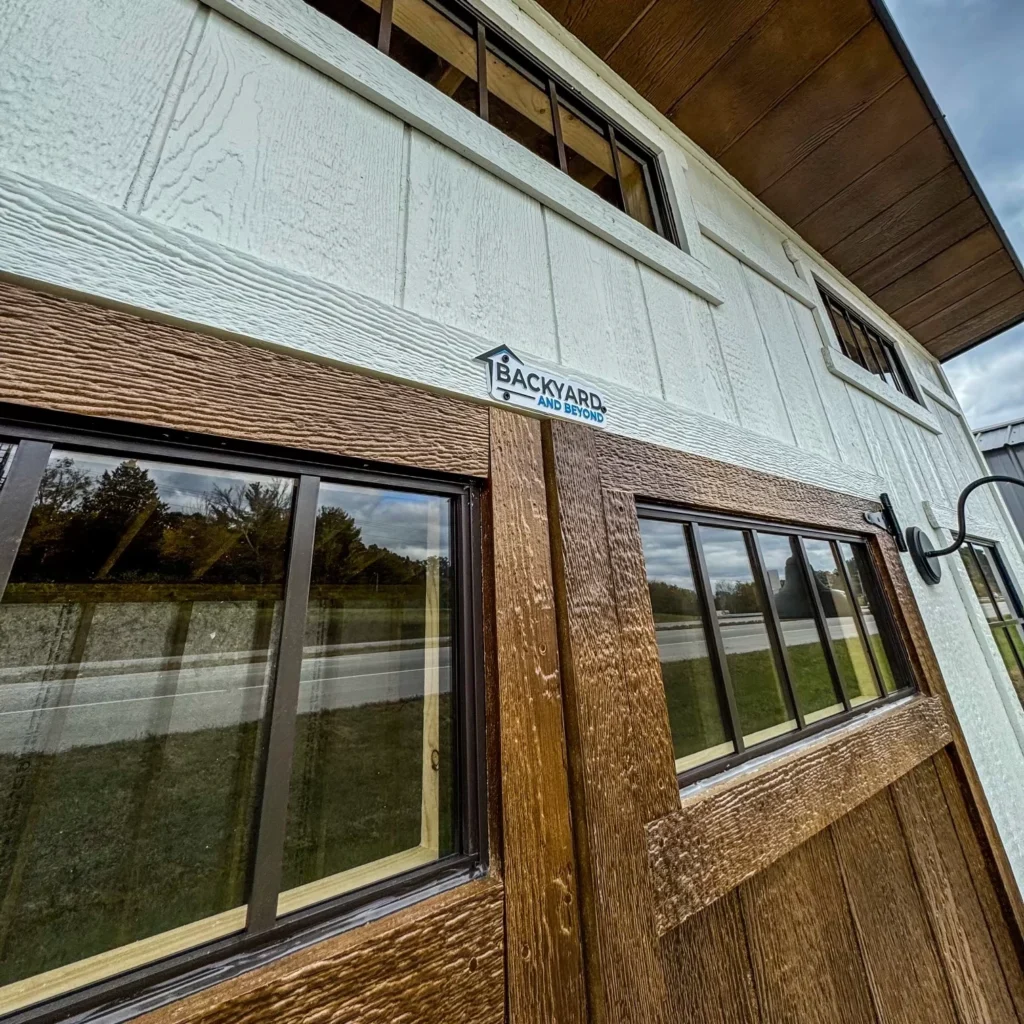
Same roll-up and walk-through door setup as the Lofted Garage, housed in a taller frame that allows for more headroom at the entry.
- (1) 9×7 roll-up garage door
- (1) 9-Lite entry door
Reinforced flooring with 12″ on center joist spacing and heavy skid configurations handle the weight demands of garage-level use.
- 3/4″ tongue and groove flooring
- Floor joists: 12″ on center
- 12′, 14′, and 16′ wide: 4 skids (treated 4×6 notched with treated 2×6 joists)
Wide eave and gable overhangs paired with a wrapped OSB roof give the Cottage Garage a polished, weather-ready exterior.
- Roof truss: 16″ on center
- 7/16″ OSB wrapped roof
- 6″ gable overhangs
- 4″ eave overhangs
- LP siding
- Sherwin Williams A-100 paint
- Galvanized nails
make it yours
Built exactly the way you need it
Every Garage Style structure can be tailored to fit your property and your plans. Choose from a range of sizes, configurations, and finishes to create a building that works for how you actually use it.
Available sizes
12' / 14' / 16' wide. Custom sizes available upon request.
Door configurations
Roll-up garage doors, 9-Lite walk-through entry doors, and placement options to fit your layout.
Window placements
Add natural light and ventilation with windows placed to fit your floor plan.
Paint colors
Choose from a full range of Sherwin Williams A-100 exterior colors and trim combinations.
Loft Storage
Rear loft with wooden ladder access on Lofted Garage models for overhead storage.
Add-on upgrades
Shelving, workbenches, electrical packages, and more to make your space work harder.
AVAILABLE Garage INVENTORY
Garages READY NOW
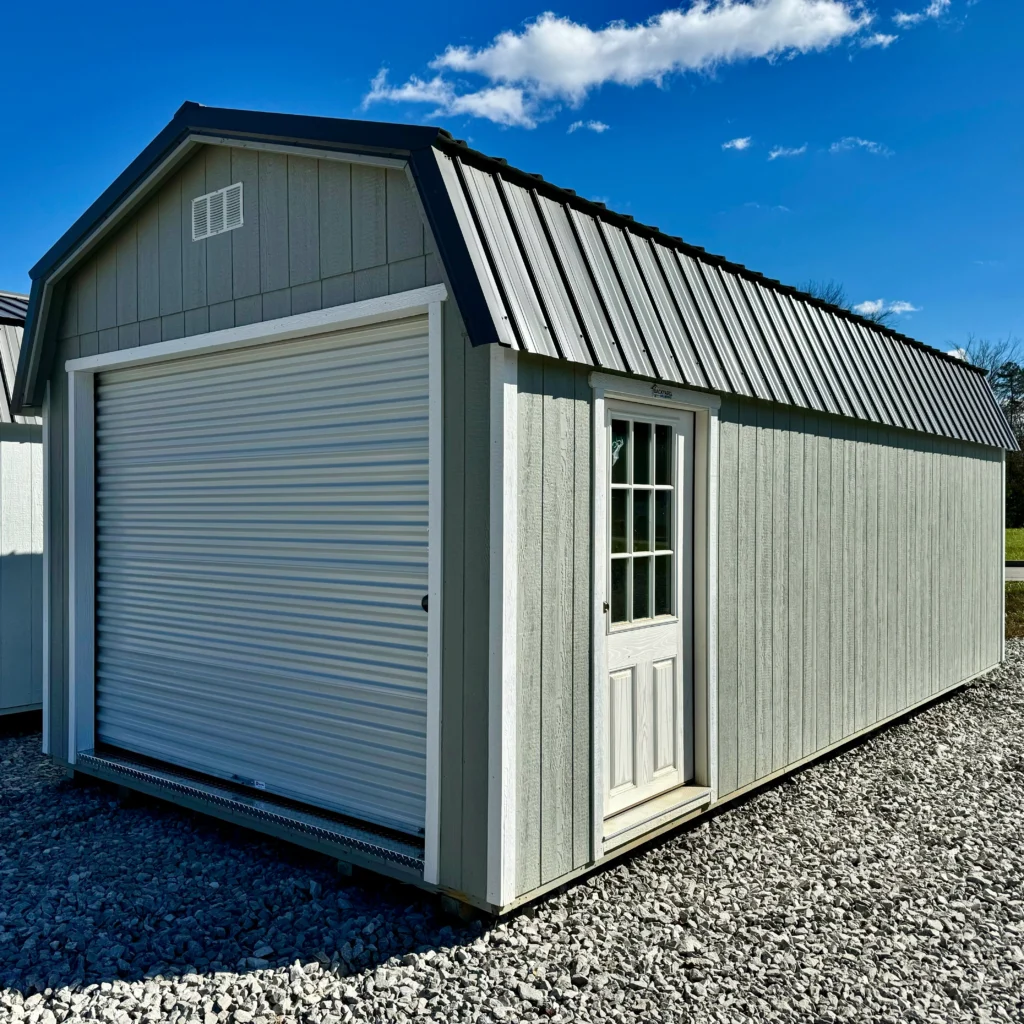
Classic Garage 12′ x 24′
$10,365.99
READY TO GET STARTED
LET'S FIND THE RIGHT BUILDING FOR YOU
Browse available structures or contact us to find the right building for your property.