- 26 Carrera Dr | London, KY, 40741
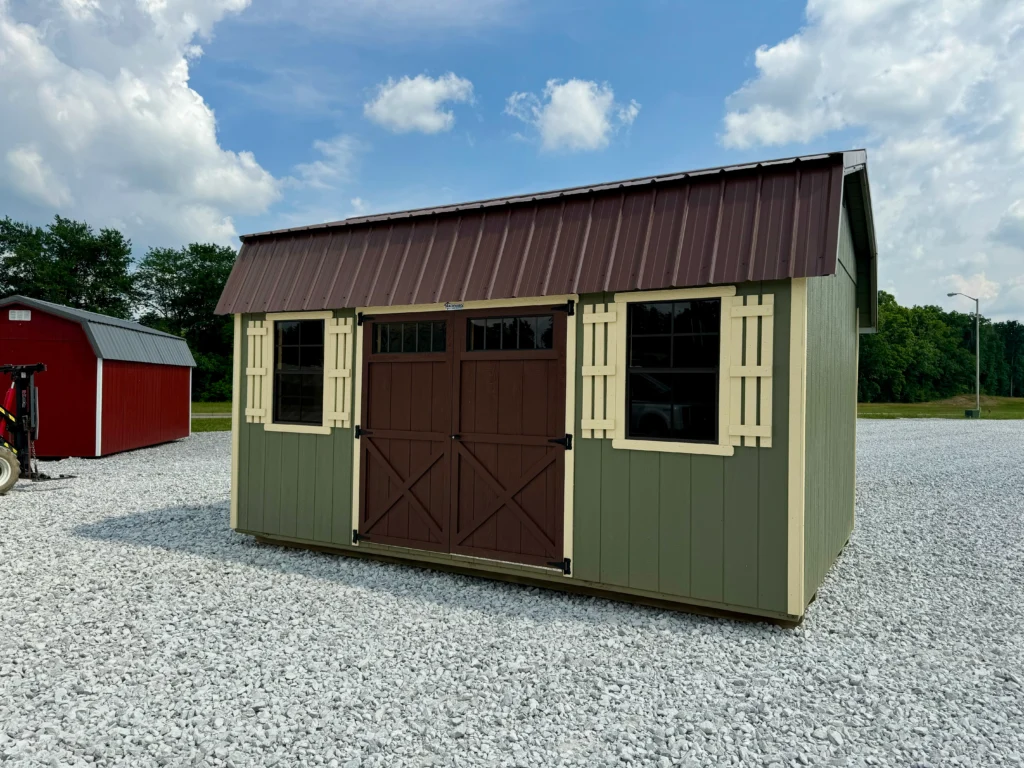
A traditional gambrel roof design with added loft storage, built for durability, function, and everyday use.
The Barn Style is the most versatile structure in the lineup. Its gambrel roof creates a tall interior profile with added loft space, giving you room to store everything from riding mowers and tools to holiday decorations and seasonal gear. The open floor plan makes it easy to organize, access, and use your space the way you need it.
Whether you need a simple storage building, a dedicated workshop, or a flexible space that handles both, the Barn Style delivers function and curb appeal without compromise. It is one of the most popular structures we build for a reason.
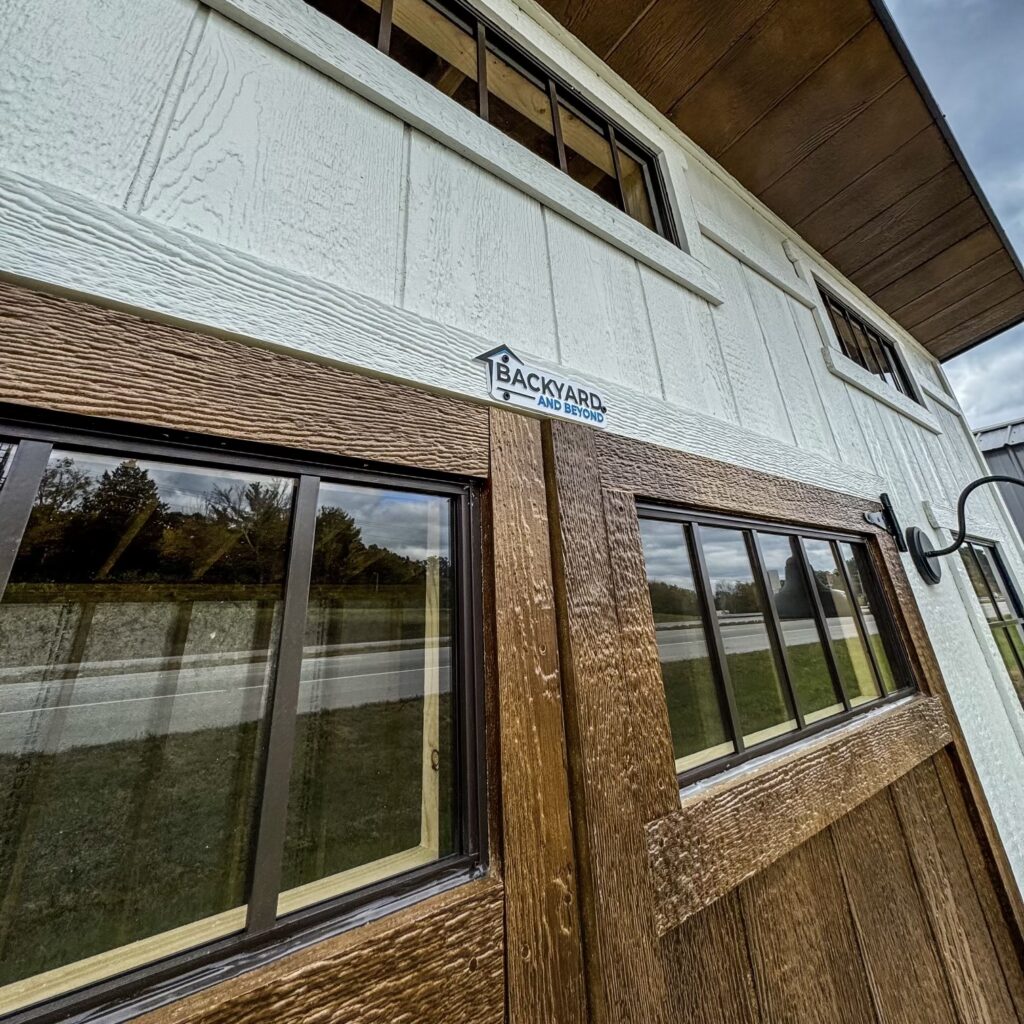
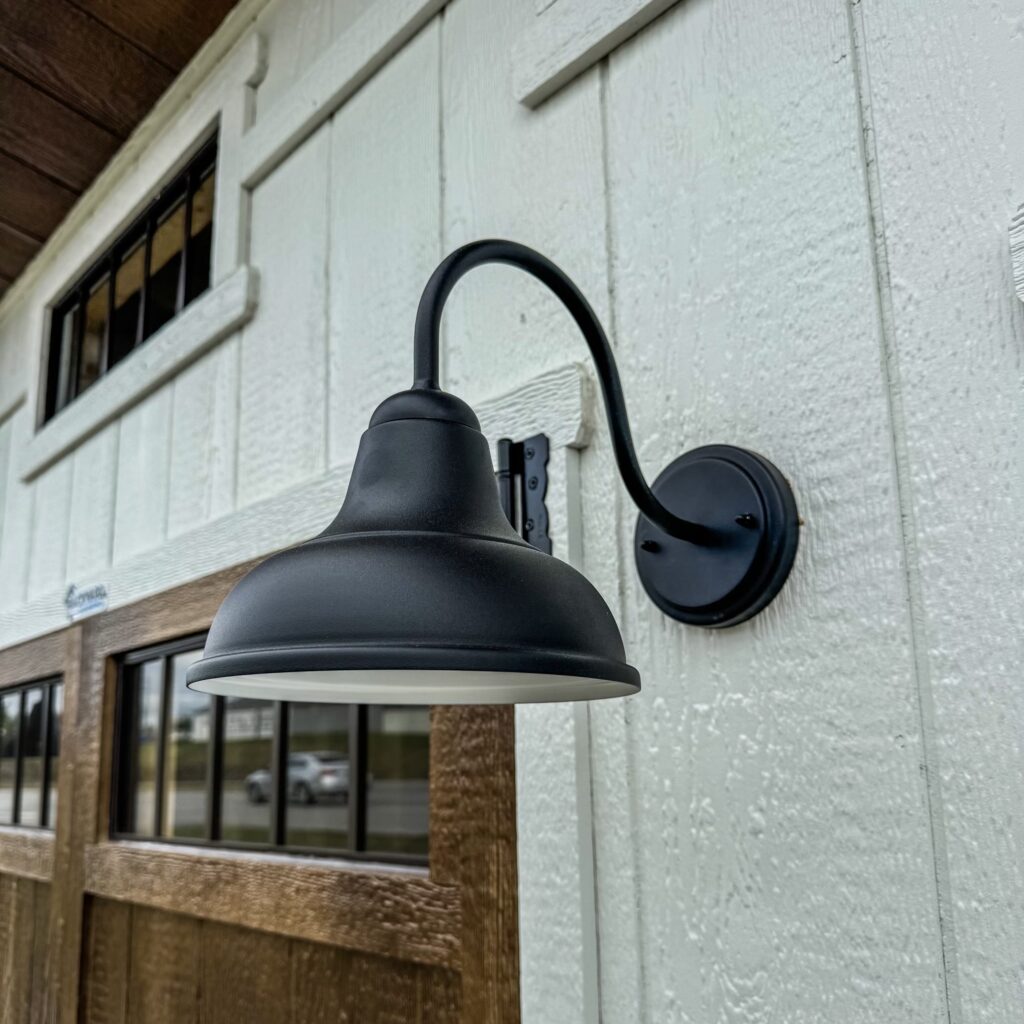
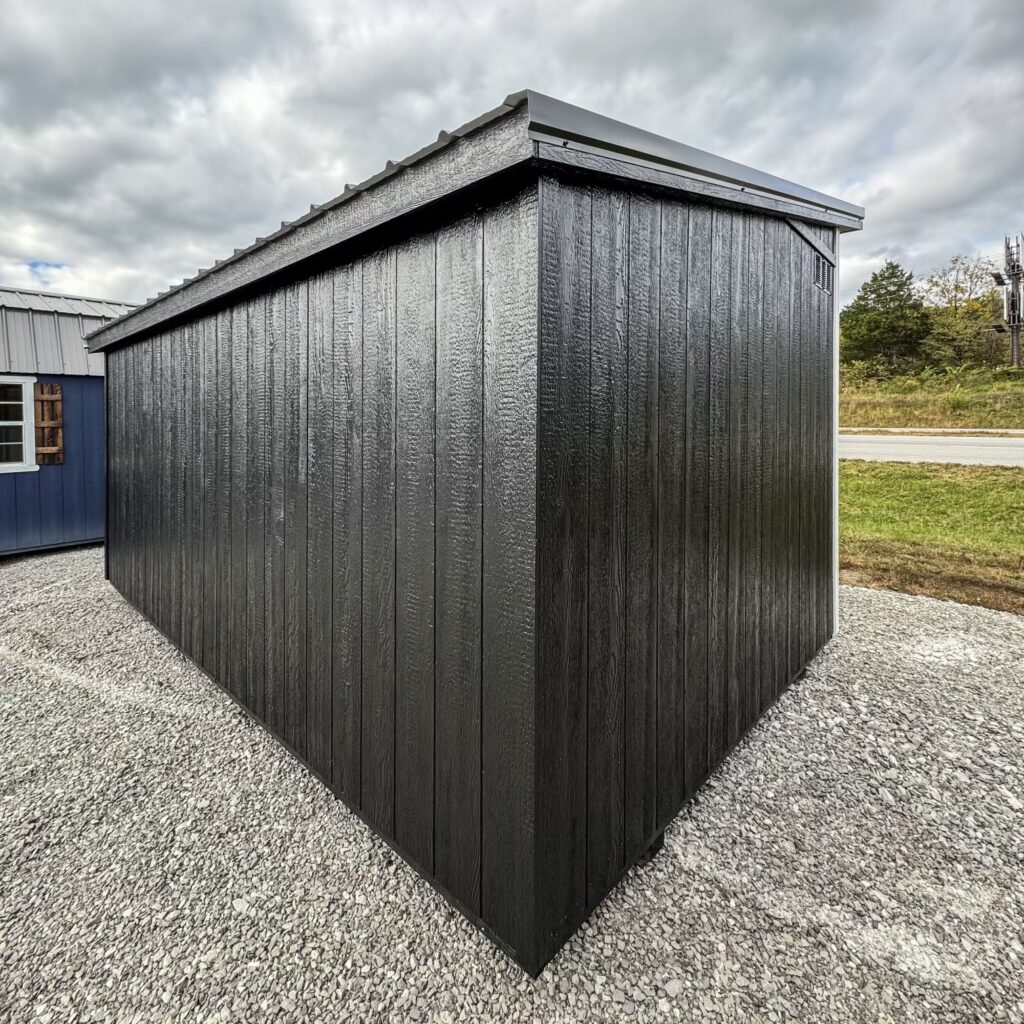
A budget-friendly backyard classic built for simple, reliable storage.
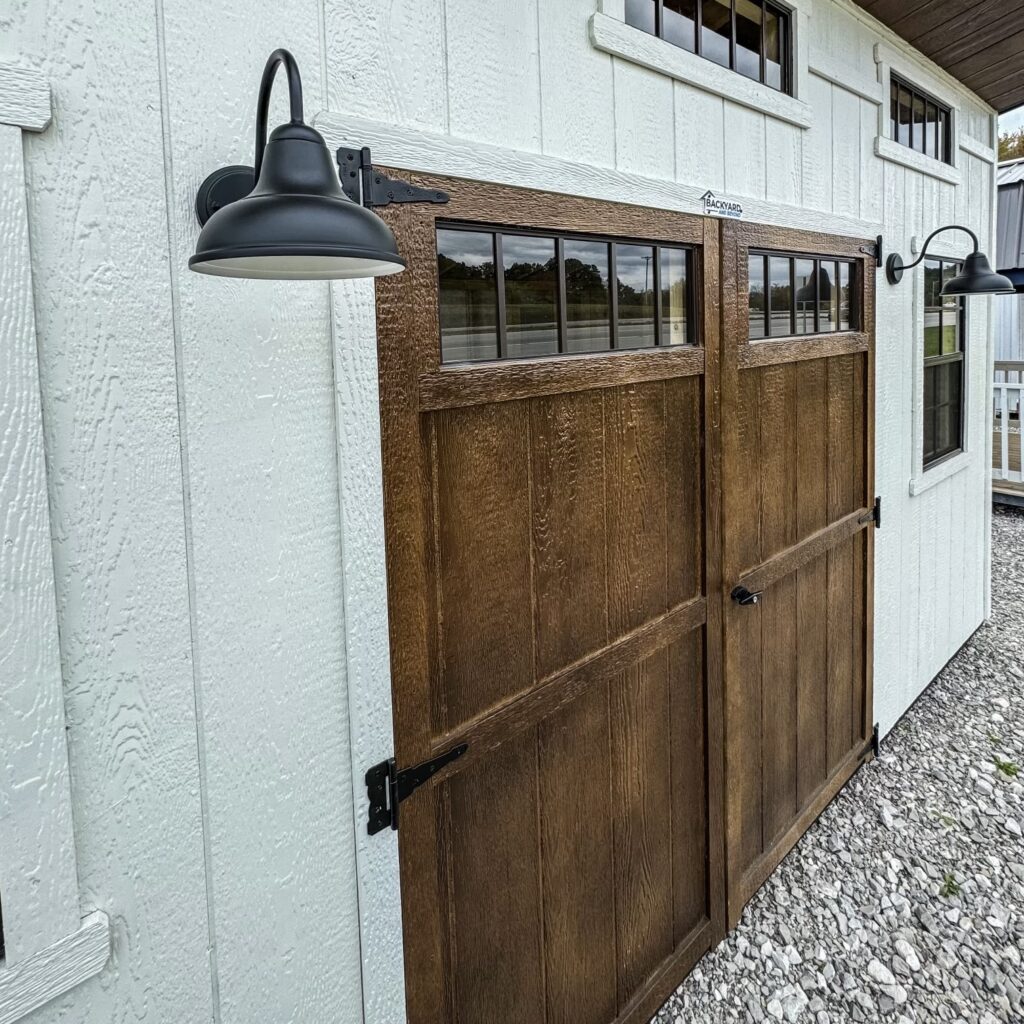
Available in 8′, 10′, and 12′ widths, the Classic Barn features a large double door for easy access and an open interior ready for shelving, workbenches, or general storage.
Built to hold up season after season. The Classic Barn uses a straightforward stud wall system designed for reliable, long-term performance.
Wide double doors make it easy to move equipment in and out, and built-in loft space keeps seasonal items off the floor and out of the way.
A solid foundation starts underneath. Pressure-treated skids and tongue and groove flooring give you a level, durable surface built to handle heavy loads.
Weather-ready from the top down. Every Classic Barn is finished with quality paint, LP siding, and a vapor-protected roof built to keep your belongings dry.
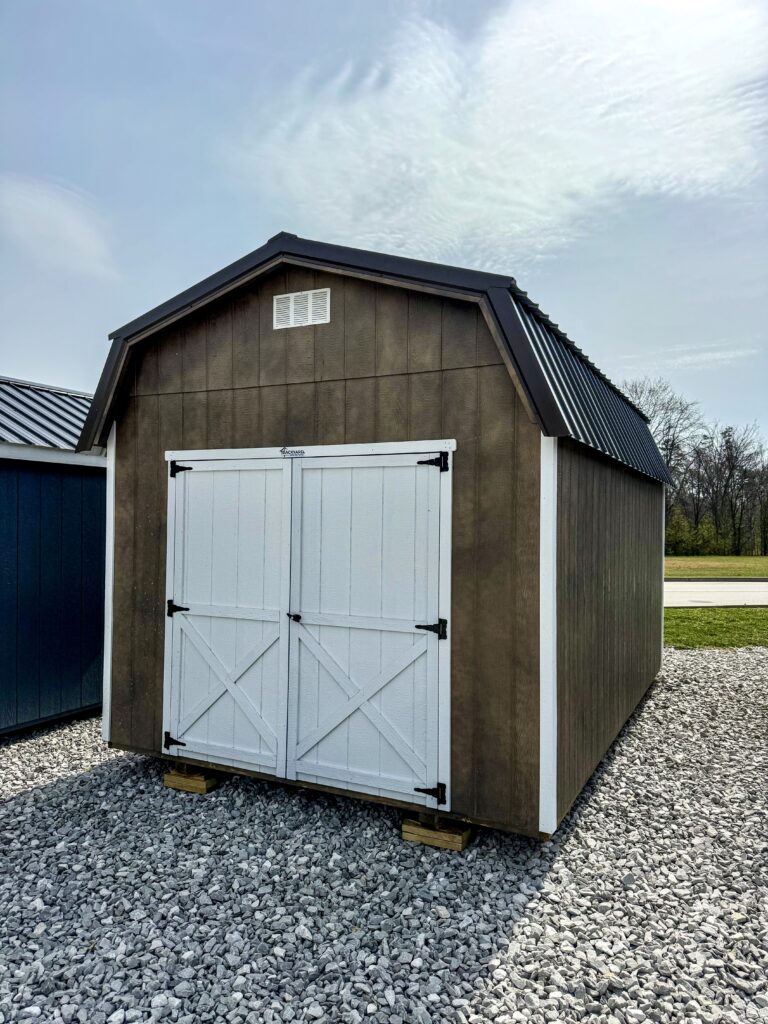
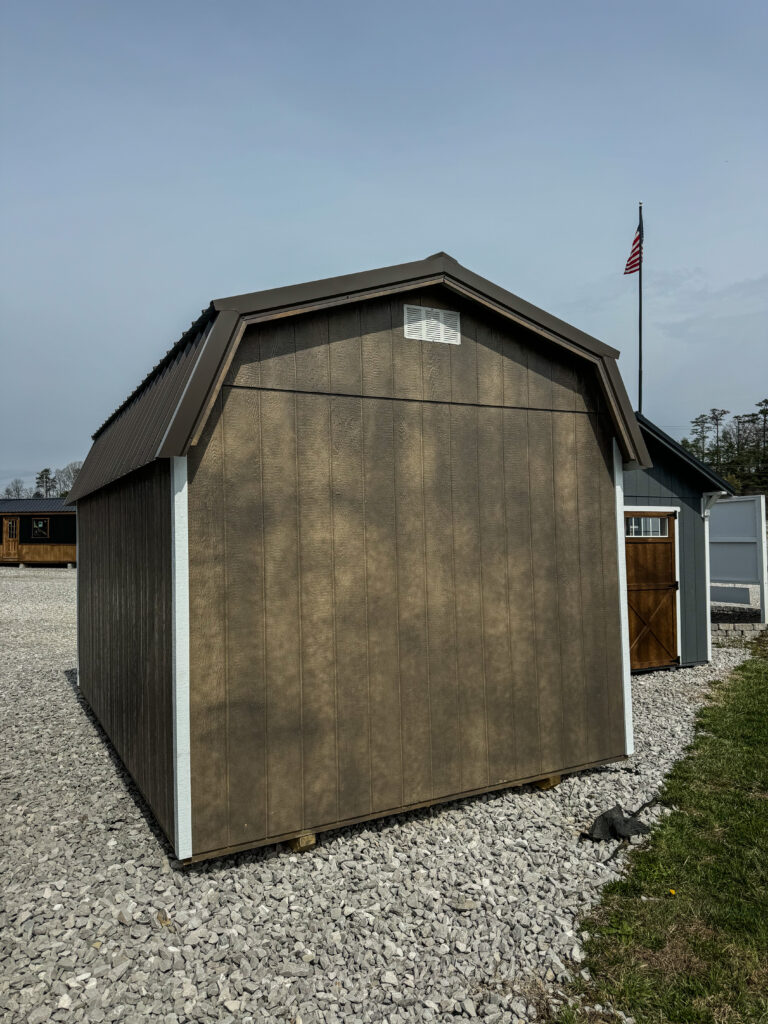
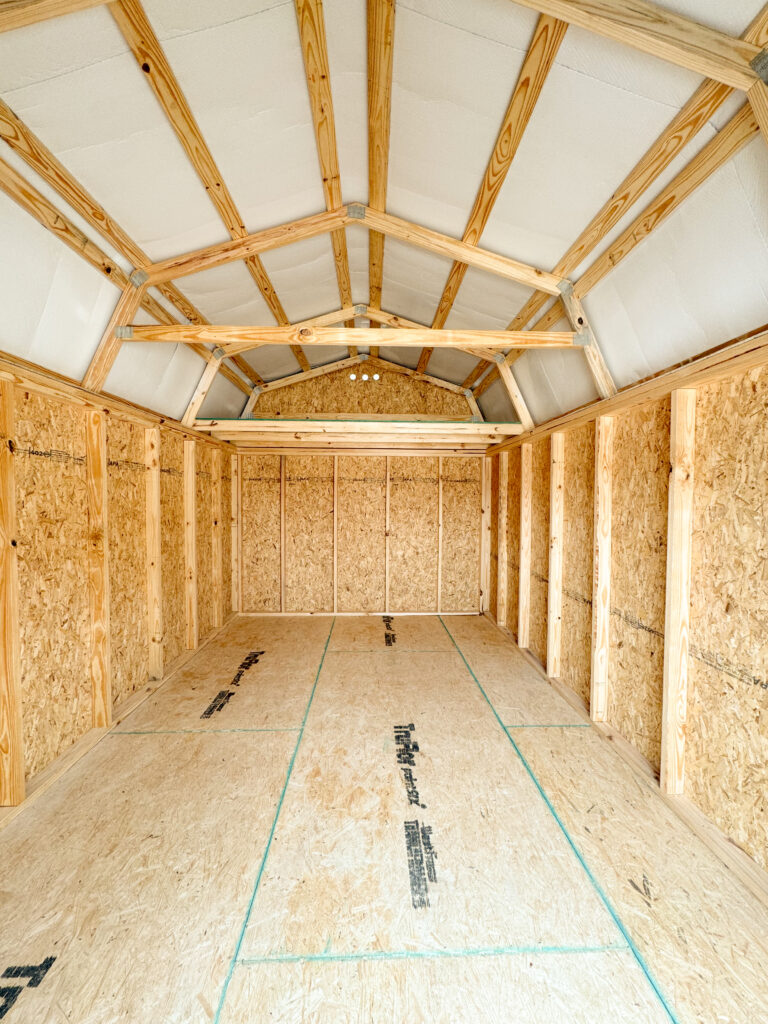
The Pro Lofted Barn steps up with enhanced durability, tighter construction, and additional loft storage space. Built for customers who need a structure that works harder and lasts longer. Available in widths from 8′ to 16′.
Tighter framing and a double top plate give the Pro Lofted Barn added strength and rigidity across every size. This is the upgraded frame for customers who want a building that works harder.
Same easy-access double doors as the Classic, with the added convenience of a wooden ladder for reaching your loft storage without dragging one in from the garage.
Heavier skid configurations on wider models mean a more stable base. The Pro Lofted Barn is engineered to support larger footprints without compromising the floor.
A fully wrapped OSB roof with tighter truss spacing gives the Pro a stronger overhead structure. Combined with LP siding and Sherwin Williams paint, the exterior is built to look good and last.
Every Barn Style structure can be tailored to fit your property and your plans. Choose from a range of sizes, configurations, and finishes to create a building that works for how you actually use it.
8' / 10' / 12' / 14' / 16' wide. Custom sizes available upon request.
Double doors, single entry doors, and roll-up options placed where you need them.
Add natural light and ventilation with windows placed to fit your layout.
Choose from a full range of Sherwin Williams A-100 exterior colors and trim combinations.
Single or double lofts with optional ladder access on Pro models.
Shelving, workbenches, electrical packages, and more to make your space work harder.
$3,580.50
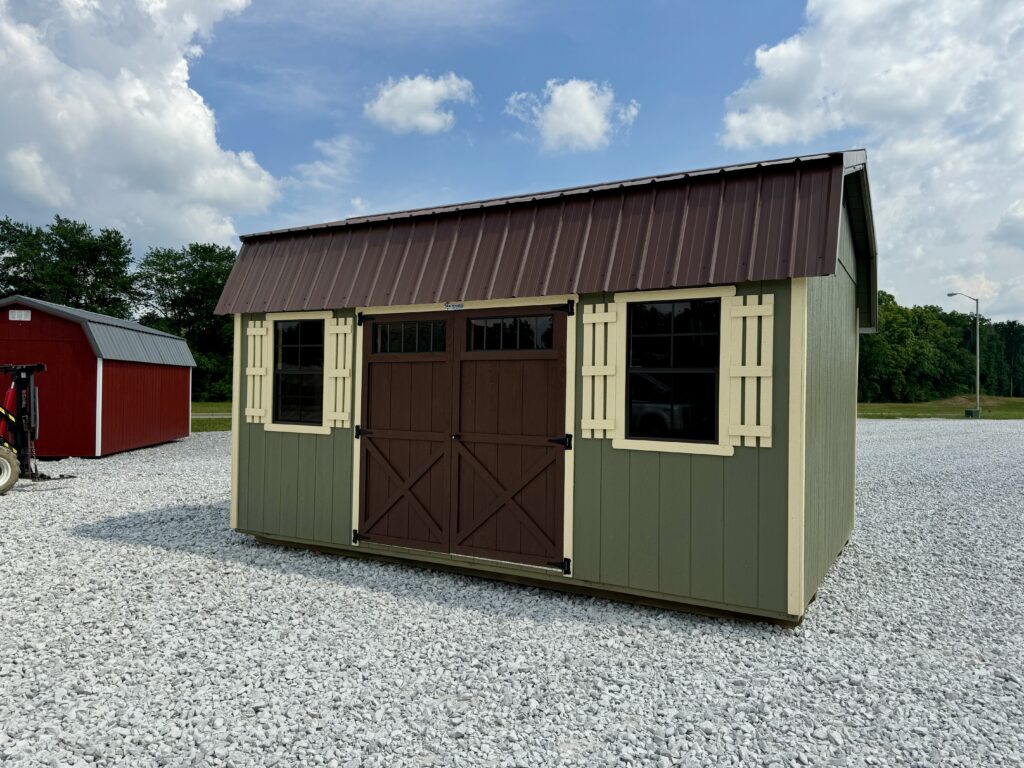
$4,450.60
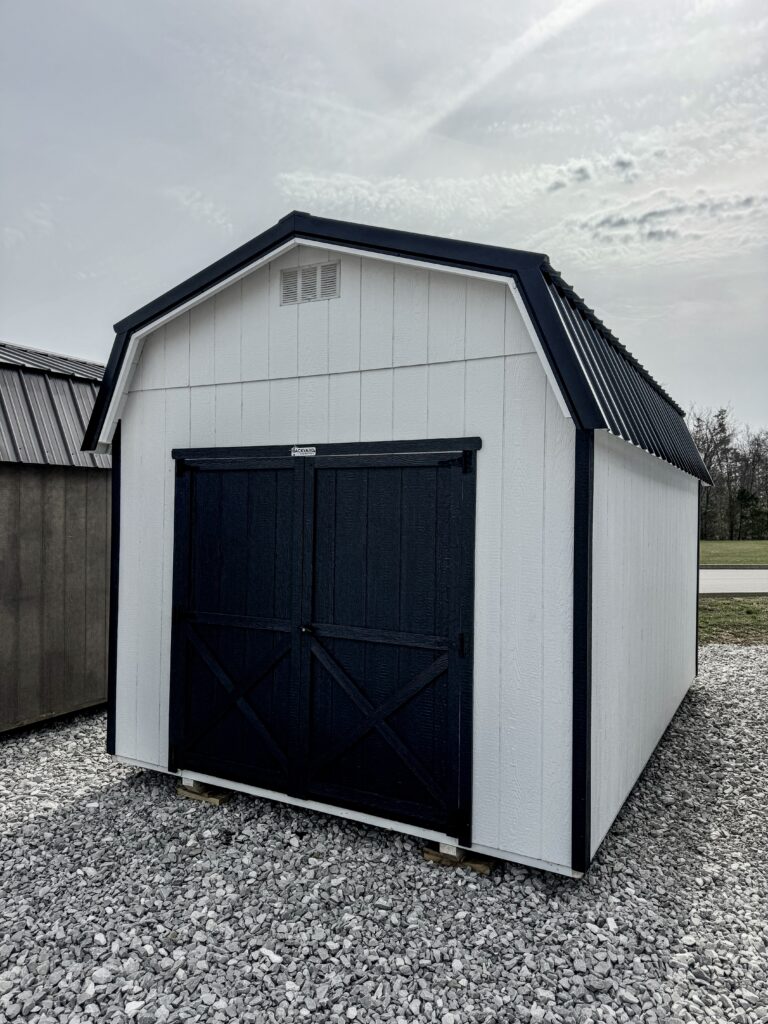
$4,450.60
Browse available structures or contact us to find the right building for your property.